How to calculate steel weight and cost per foot in dollars
Formulas for flats, bars, plate and pipe, a rebar weight chart, a free calculator and a worked estimate.
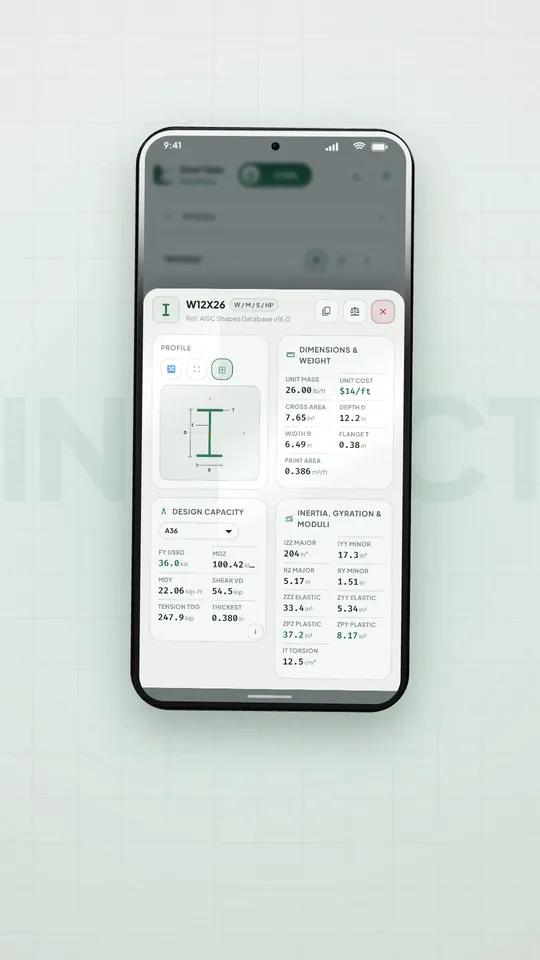
How to read an AISC steel shape table: W, C, L, HSS and every symbol
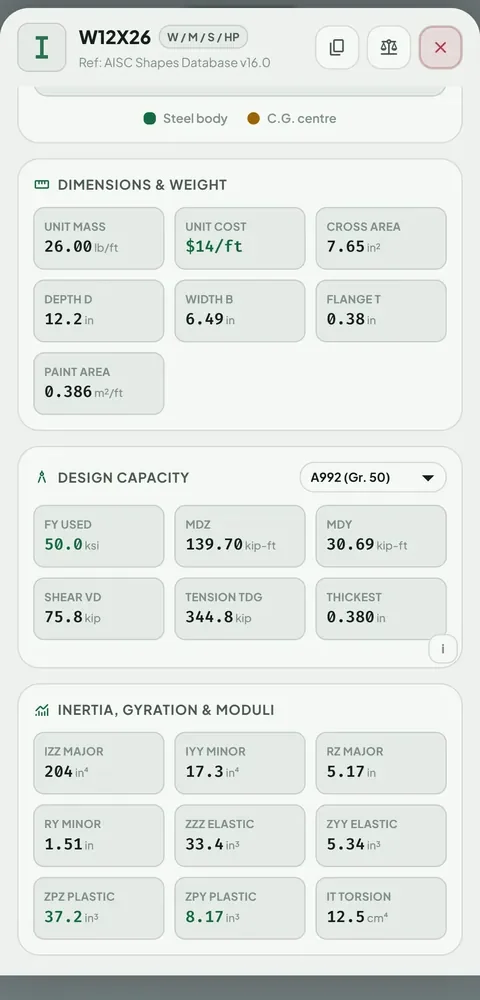
What a designation means and what every column stands for, followed through one real W12x26 row.
How to check the capacity of a steel beam to AISC 360
Bending, shear and tension strength of W12x26 worked by hand, plus a deflection check.
How to check the shear and tension capacity of a bolt group to AISC 360
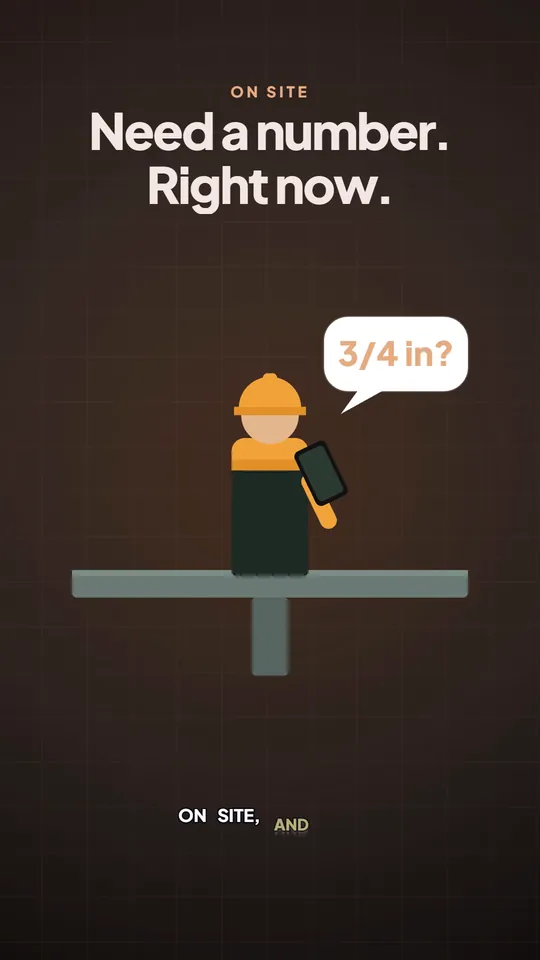
Bolt groups, areas and the shear, tension and bearing checks, worked on a 3/4 in bolt.
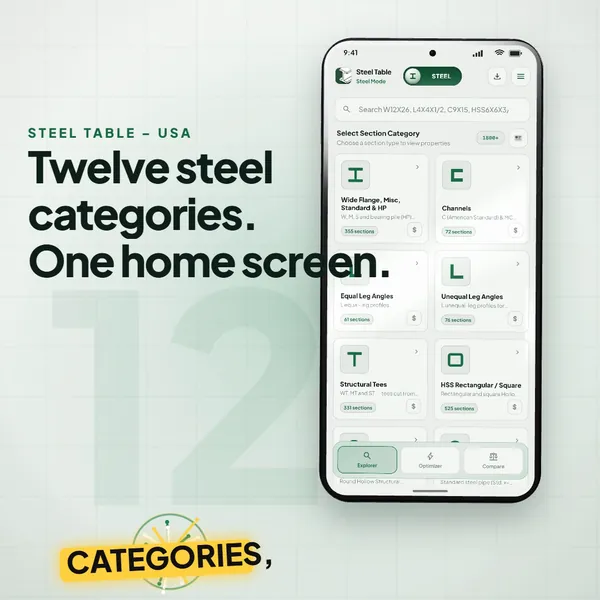
How to pick the lightest steel section for a required moment of inertia
Turn a deflection limit into a required I, then rank AISC shapes by weight and cost.
US standards for structural steel: ASTM A992, A36, A500, A53, F3125, AISC 360 and RCSC
What ASTM, AISC 360 and the RCSC Specification cover and how they fit together on a real job.
What size steel beam do I need for a span?
Size a beam from span and load, with a worked 20 ft example and a table of the lightest W-shapes.
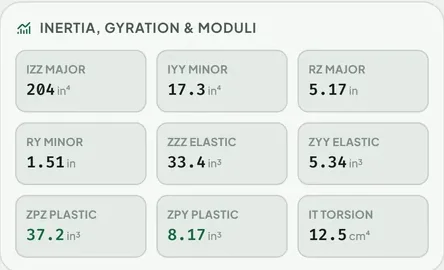
How to calculate the moment of inertia and section modulus of a W-shape
Hand formulas checked against W12x26, plus a built-up plate girder example.
How to calculate the slenderness ratio (KL/r) of a steel column
Effective length, radius of gyration and a worked W12x65 example, from KL/r to column strength.
Steel round, square and flat bar weight chart
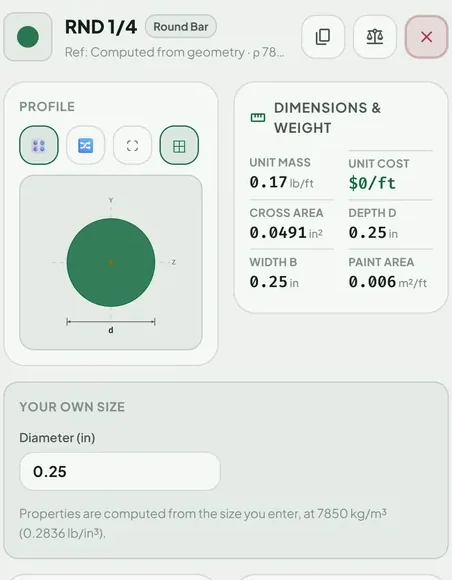
lb per foot, per 20 ft and feet per ton for common bar sizes, with the formulas.
Steel plate and sheet weight chart
Plate weight per square foot and per sheet, plus a sheet gauge chart, from 10 to 28 gauge.

Steel price conversions: per ton, per cwt, per pound and per foot
Turn a steel quote into a cost per pound, per foot or per piece, without a 2,000 times error.
Structural bolt hole size and minimum pretension chart (RCSC)
Hole sizes, minimum pretension, turn-of-nut and slip resistance for structural bolts.
A two minute tour of Steel Table USA
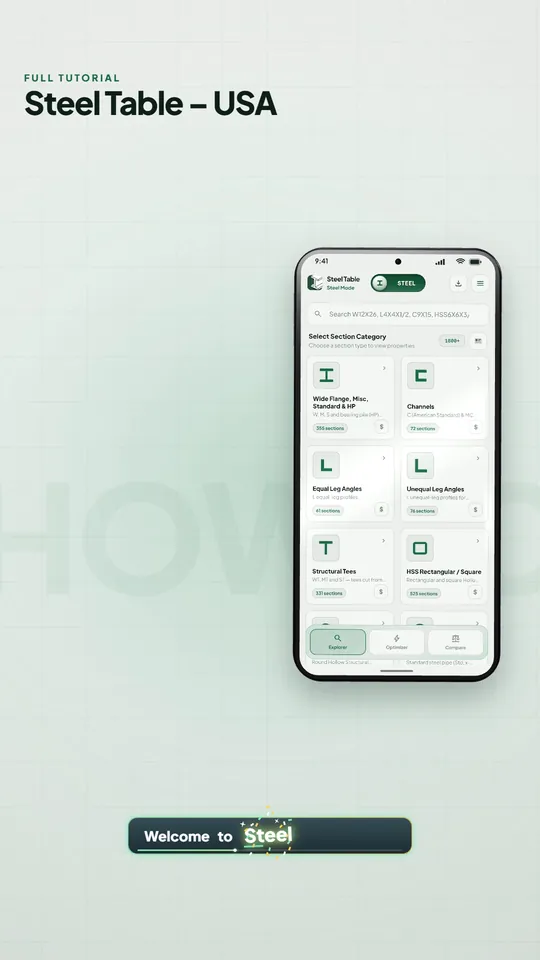
Every feature in order: Explorer, Inspect, optimizer, compare, pricing and Bolt Mode.
Steel Table USA: a free, offline AISC steel shapes app
What the app is, who built it, what is inside, how it stays free and where it stops.